
The reported $5.35 million purchase remained largely under the radar for months before news of the deal emerged in early September.
Set along the shores of Lake Erie, the historic mansion offers the kind of privacy Travis and Taylor Swift may increasingly value while surrounding them with nearly every luxury imaginable.
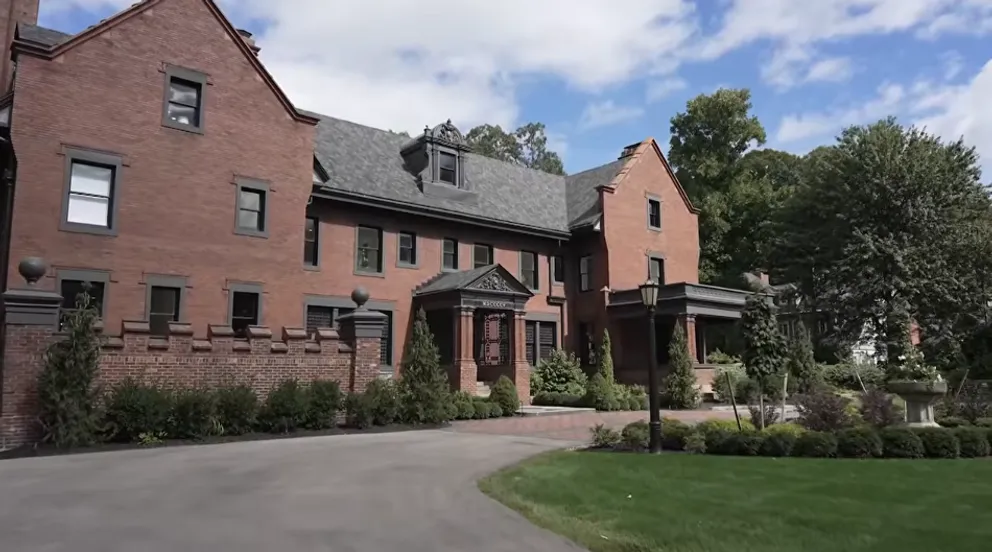
From the outside, the estate resembles an old European manor hidden among mature trees.
Inside, however, the scale becomes clear.
Built around 1895, the approximately 21,000-square-foot residence sits on roughly 3.5 acres of waterfront land.
Its brick façade, steep gables and slate roof preserve the grandeur of another era, while an extensive renovation has transformed the interior into a combination of Gilded Age craftsmanship and modern luxury.
Even the approach to the mansion has attracted attention.
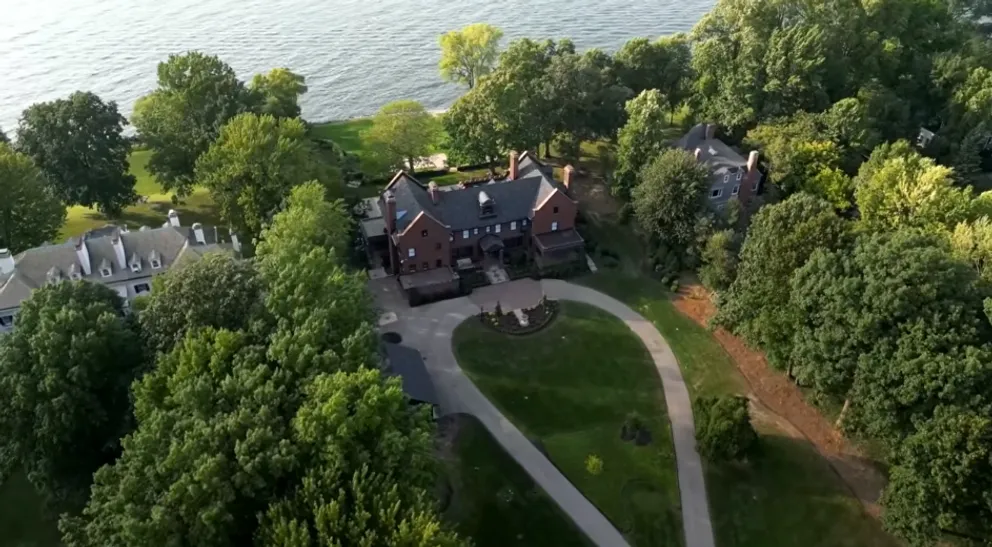
Seen from above, the curving driveway and motor court create a shape resembling a heart as they sweep through the manicured grounds toward the residence.
For a property now associated with one of pop culture’s most famous couples, fans could hardly resist noticing the romantic coincidence.
The location itself is significant for Travis.
Bratenahl sits along Lake Erie near Cleveland, placing him close to the area where he spent his childhood.
The affluent village is known for substantial homes tucked behind trees and landscaped grounds, offering residents relative seclusion despite its proximity to the city.
Property records cited in reports indicate that Figurati Construction Group, owned by Gary Pellegrino, purchased the estate for approximately $1.95 million in 2023.
The property then underwent a major renovation.
It was reportedly listed for $6.99 million in 2024 before the asking price was reduced to $5.99 million.
Travis ultimately secured the estate for $5.35 million.
David Ayers and Nick Zawitz of The Agency Cleveland reportedly represented both sides of the transaction.
“We’re thrilled for the new owners and so excited for Cleveland,” the agents said in a statement.
And photographs of the property help explain the enthusiasm.
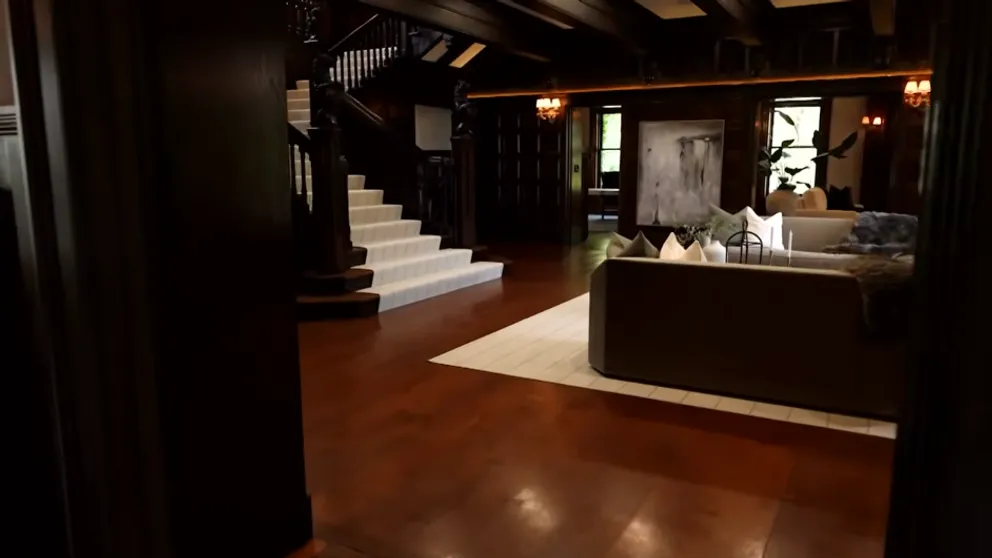
The entrance hall alone looks like something from another century.
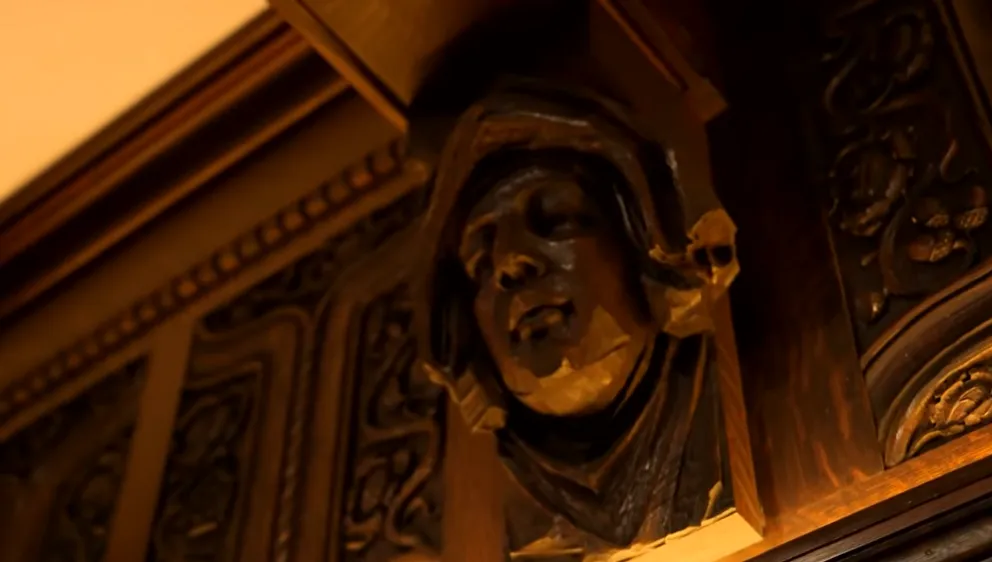
Rich walnut and oak cover the walls, with intricate carvings, ornate friezes and dramatic coffered beams drawing the eye upward.
A grand divided staircase rises through the center of the space.
At its base, sculpted lions add another theatrical detail to an entrance already filled with craftsmanship.
Throughout the mansion, original architectural elements appear alongside carefully chosen modern upgrades.
Cut-glass leaded windows scatter light through the rooms, while elaborate French doors preserve the estate’s historic character.
One particularly striking space features a vaulted grid ceiling filled with decorative glass, allowing sunlight to transform the room throughout the day.
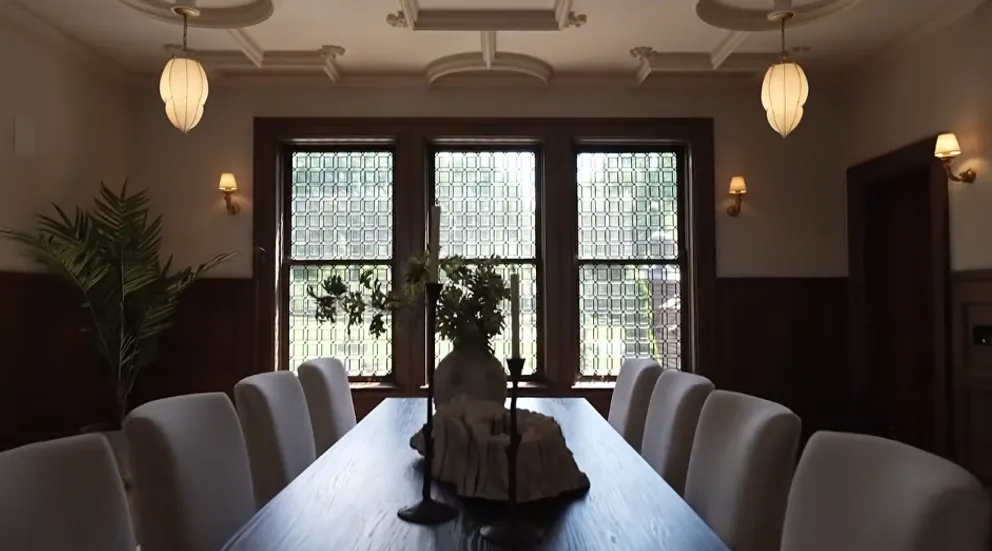
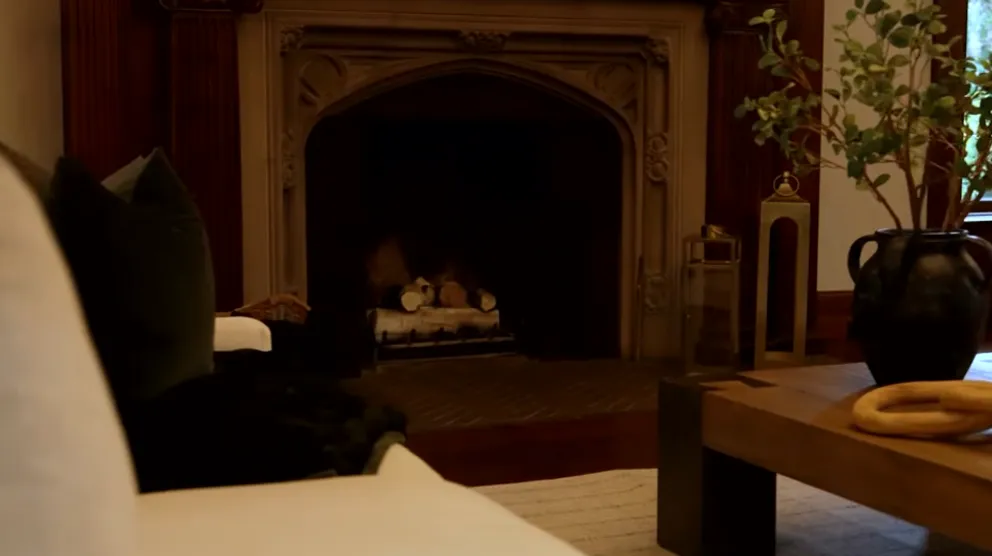
The dining room continues the old-world atmosphere.
It includes its own fireplace and opens through accordion doors into a spectacular sunroom.
There, polished marble stretches across the floor while an amber-toned glass skylight fills the room with warm light from above.
Then comes the kitchen.
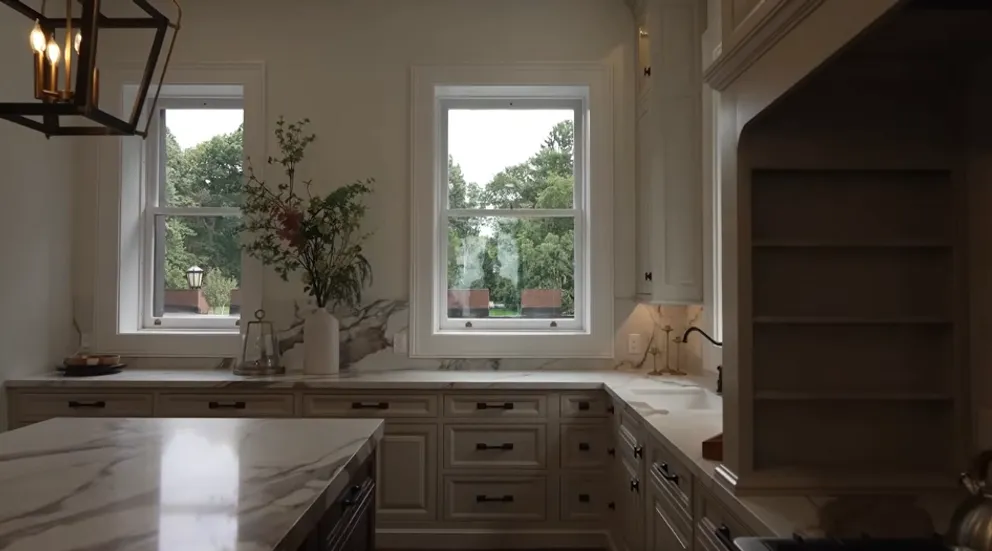
Unlike some historic mansions where kitchens can feel disconnected from the grandeur of the rest of the property, this one has been thoroughly modernized.
A massive marble waterfall island dominates the room.
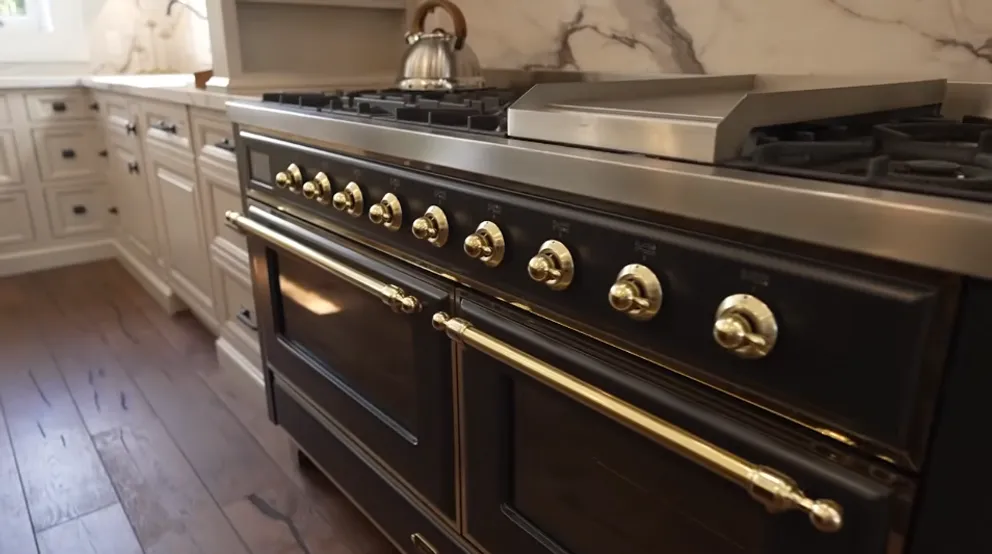
A professional multi-burner range is accented with brass hardware, while a wall-mounted pot filler adds another practical luxury.
Yet one of the most charming spaces nearby is not new at all.
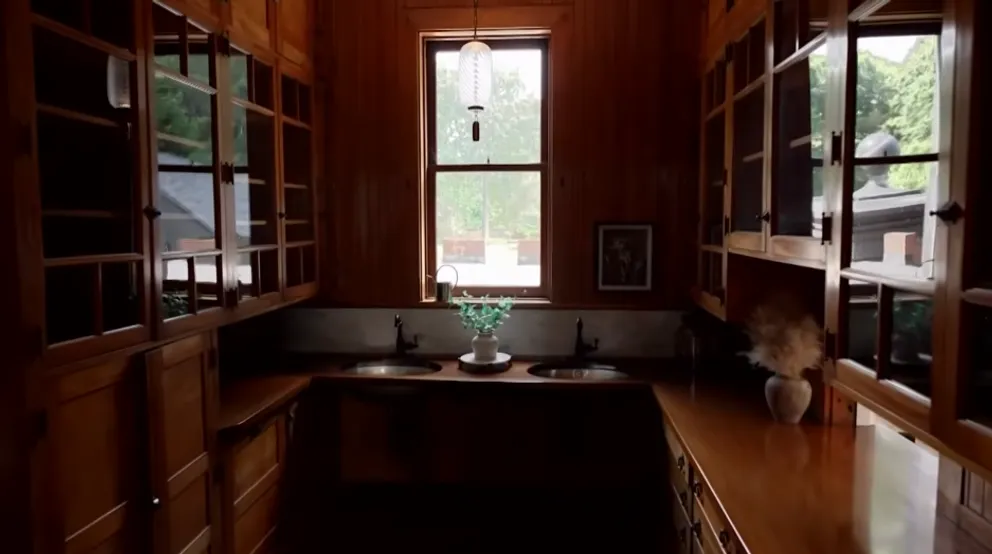
The original butler’s pantry has been preserved and restored.
Floor-to-ceiling wooden cabinetry lines the walls, with glass-front cupboards, traditional hardware and a service pass-through maintaining the character of the original house.
Rather than stripping away the past, the renovation appears to have made it part of the new design.
The mansion reportedly contains eight bedroom suites, all located on the second floor.
They were updated as part of the extensive renovation, combining the scale of the historic property with contemporary finishes.
The primary bathroom is particularly lavish.
An enormous enclosed shower is covered in marble tile and intricate mosaic detailing.
A built-in bench and dual brass rain showerheads complete the spa-like space.
But the mansion becomes even more surprising as visitors move upstairs.
The third floor once contained the estate’s ballroom.
Instead of eliminating the enormous room, the renovation gave it an entirely different purpose.
The former ballroom now functions as a game room and home theater.
Its proportions still hint at the formal gatherings that might once have taken place there, but today the room is designed for movie nights, games and casual entertainment.
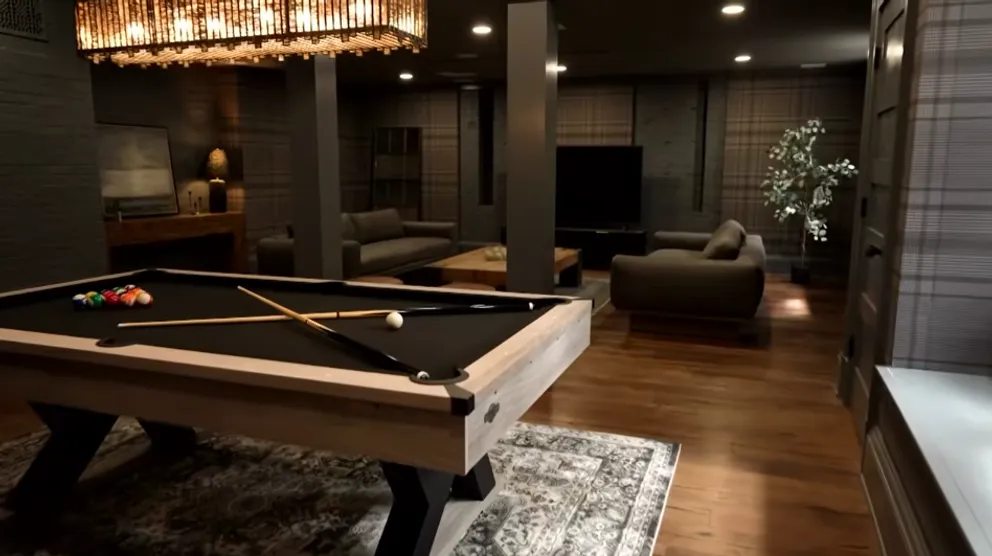
The lower level has been transformed into another entertainment destination.
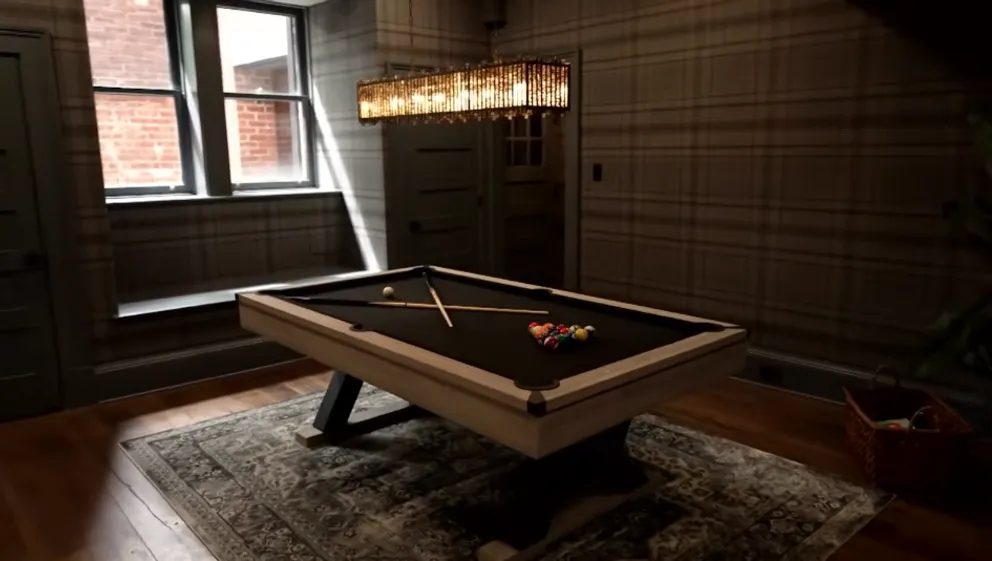
It reportedly includes a billiards room, poker area, temperature-controlled wine cellar, tasting room, fitness center and sauna.

Then there is the cocktail bar.
Exposed brick and dark wood give the room a moodier atmosphere than much of the mansion.
Tartan-patterned walls, industrial pendant lights and plush green velvet barstools make it feel less like a residential basement and more like an intimate private club.
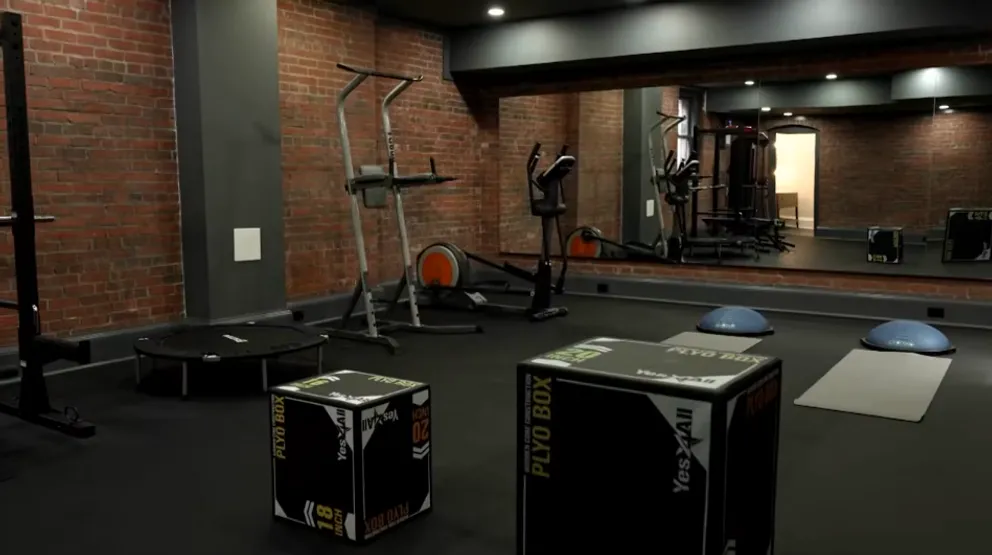
For Travis, there is also a substantial home gym.
The fitness studio includes commercial-style rubber flooring, mirrored accent walls and strength-training equipment, creating a serious workout space without requiring him to leave the property.
Outside, the estate becomes even more impressive.
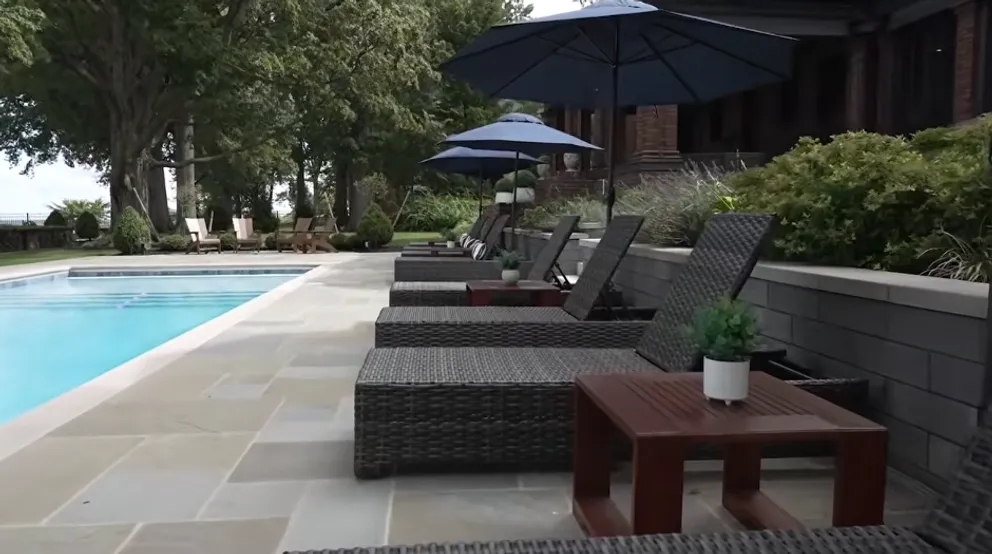
A stone terrace descends toward a wet-set bluestone patio surrounding a heated swimming pool.
Loungers and umbrellas face Lake Erie, allowing the water itself to become the backdrop.
Beyond the pool, the lake stretches toward the horizon.
It is easy to understand why privacy could be one of the property’s greatest attractions.
The mansion is substantial enough to accommodate guests without sacrificing personal space.
Even the estate’s original gatehouse has been transformed.
The structure was restored and converted into a separate two-bedroom guest cottage, giving visiting family members or friends their own accommodations just steps from the main residence.
The renovation reportedly took approximately a year and involved careful restoration of original details, including historic door hardware.

At the same time, modern technology was incorporated throughout the house.
A Control4 smart-home system was installed, allowing the century-old property to function like a contemporary luxury residence while maintaining much of its historic appearance.
That combination may be one of the estate’s most compelling qualities.
It does not look like a newly built celebrity mansion.
Its personality comes from more than a century of architecture and craftsmanship.
The technology, kitchen, bathrooms, gym and entertainment spaces may be modern, but carved wood, leaded glass and grand proportions constantly remind visitors that the house existed long before its newest famous owner arrived.
The location could offer something equally valuable.
Privacy.
People familiar with the Cleveland area have suggested that Bratenahl is accustomed to wealthy and recognizable residents without turning their daily lives into a spectacle.
One local source pointed to LeBron James as an example of the region’s ability to give celebrities space.
“They will have privacy,” the source told Page Six. “LeBron James lived here in his prime and nobody bothered. It’s the Cleveland charm.”
That does not mean residents are completely indifferent to the possibility of seeing Taylor and Travis around town.
There is already speculation about whether Taylor might occasionally appear at the nearby Shoreby Club.
“Everybody would love their grandkids to spot her at Shoreby Club,” the source said.
The broader area has experience with famous names.
Cleveland Browns owners Jimmy and Dee Haslam have a presence nearby, while Tristan Thompson and members of the Kardashian family have also spent time in the region.
Still, Taylor and Travis could bring a different level of attention.
One of the biggest unanswered questions is how often the couple will actually use the estate.
With multiple properties already connected to their lives and careers, the Bratenahl mansion could serve as anything from an occasional family retreat to a more meaningful home base near Travis’ Ohio roots.
Its enormous entertaining spaces have also prompted fans to imagine what gatherings might eventually take place there.
With eight bedroom suites, a guest cottage, game room, home theater, multiple bars, a wine cellar, pool and acres of waterfront grounds, the estate was practically designed for hosting.
Some have even wondered whether it could eventually become the setting for the kind of celebrity-filled celebrations Taylor has hosted elsewhere.
But amid all the marble, carved walnut, leaded glass and lakefront luxury, one surprisingly simple feature continues to steal attention.
The heart-shaped driveway.
Fans quickly seized on aerial photographs showing the romantic-looking design.
“It’s was that heart shaped driveway that did it,” one commenter joked.
Another imagined Taylor seeing the aerial view and immediately deciding they needed the house because the driveway looked like a heart.
Others were simply overwhelmed by the property itself.
“Good lord it’s stunning, so much character,” one admirer wrote.
Another commenter argued that the neighborhood had already demonstrated how quietly famous residents could come and go, pointing to other celebrities who have spent time in the area without attracting constant attention.
Some fans, meanwhile, suspect Travis may have been especially enthusiastic about purchasing a property so close to his childhood home.
Whatever ultimately motivated the purchase, the mansion represents a striking homecoming.
Travis grew up only miles away.
Now he reportedly owns a 19th-century Lake Erie estate filled with carved woodwork, jewel-like windows, fireplaces, marble, entertainment rooms, a lakeside swimming pool and enough space for an entire extended family.
And perhaps the most fitting detail is waiting before anyone even reaches the front door.
A driveway shaped almost like a heart leads toward the house.
For a man returning to the place where his story began, with a completely different life than the one he left with, it is difficult to imagine a more symbolic welcome home.
{"post":111830,"page":2,"next":[{"id":111824,"title":"Miley Cyrus Sparks Backlash Over Surprise Name Change \u2014 Fans Quickly Rally to Her Defense","url":"https:\/\/new24.info\/111824"},{"id":111821,"title":"A Father Celebrating His Fortune Discovers His Daughter\u2019s Betrayal Hidden Inside a Toast","url":"https:\/\/new24.info\/111821"},{"id":111818,"title":"This morning, I woke up and decided to make fried eggs.","url":"https:\/\/new24.info\/111818"},{"id":111809,"title":"A Disrespected Stepdaughter Quietly Owns the House Her Family Tried to Throw Her Out Of","url":"https:\/\/new24.info\/111809"},{"id":111806,"title":"I Lost My Fifth Child After My Husband Left Me for My Younger Sister \u2013 At Their Wedding, My 9-Year-Old Daughter Did Something He Never Expected","url":"https:\/\/new24.info\/111806"},{"id":111803,"title":"My Neighbor Repainted My Car Pink, but I Had No Proof \u2013 Karma Struck Her the Very Next Day","url":"https:\/\/new24.info\/111803"},{"id":111798,"title":"Woman Arrested After Allegedly Sending 159,000 Text Messages Following a Single Date","url":"https:\/\/new24.info\/111798"},{"id":111772,"title":"Miley Cyrus Makes a Surprising Move After Her Godmother Dolly Parton\u0027s Passing \u2013 Details \u0026 What the Public Is Saying About It Online","url":"https:\/\/new24.info\/111772"},{"id":111788,"title":"A Guide to the 4-7-8 Breathing Technique for Improved Sleep and Relaxation","url":"https:\/\/new24.info\/111788"},{"id":111783,"title":"Why Your Instinctive Choice of Jewelry Offers a Playful Glimpse Into Your Inner World","url":"https:\/\/new24.info\/111783"},{"id":111780,"title":"R. Kelly Addresses Personal Isolation and Family Estrangement While Serving Ongoing Prison Sentence","url":"https:\/\/new24.info\/111780"},{"id":111777,"title":"The Industrial Origins of the Massive Steel Sphere Discovered in a Local Creek Bed","url":"https:\/\/new24.info\/111777"},{"id":111774,"title":"The Enduring Legacy and Quiet Life of Television Icon Bob Eubanks","url":"https:\/\/new24.info\/111774"},{"id":111770,"title":"Remembering Anthony Head: A Distinguished Career of Mentorship and Iconic Television Performances","url":"https:\/\/new24.info\/111770"},{"id":111766,"title":"My Mother-in-Law Threw Away Ninety Dollars of Dinner While I Was Sick Until My Husband Exposed the Family Secret","url":"https:\/\/new24.info\/111766"},{"id":111746,"title":"Jane Fonda Reflects on the Enduring Professional Bond and Personal Connection Shared with Robert Redford","url":"https:\/\/new24.info\/111746"},{"id":111743,"title":"The Hidden Weight of Childhood Sacrifice and the Lesson I Learned at Summer Camp","url":"https:\/\/new24.info\/111743"},{"id":111740,"title":"Remembering Carla Jeffery: A Talented Actress Who Brought Joy to Audiences Everywhere","url":"https:\/\/new24.info\/111740"},{"id":111737,"title":"A Veteran Carpenter Shows Why Professionalism and Legal Leverage Are the Ultimate Tools for Justice","url":"https:\/\/new24.info\/111737"},{"id":111734,"title":"The Silent Guardian of the Forest: Lidia\u2019s Secret Mission to Save the Forgotten","url":"https:\/\/new24.info\/111734"}]}